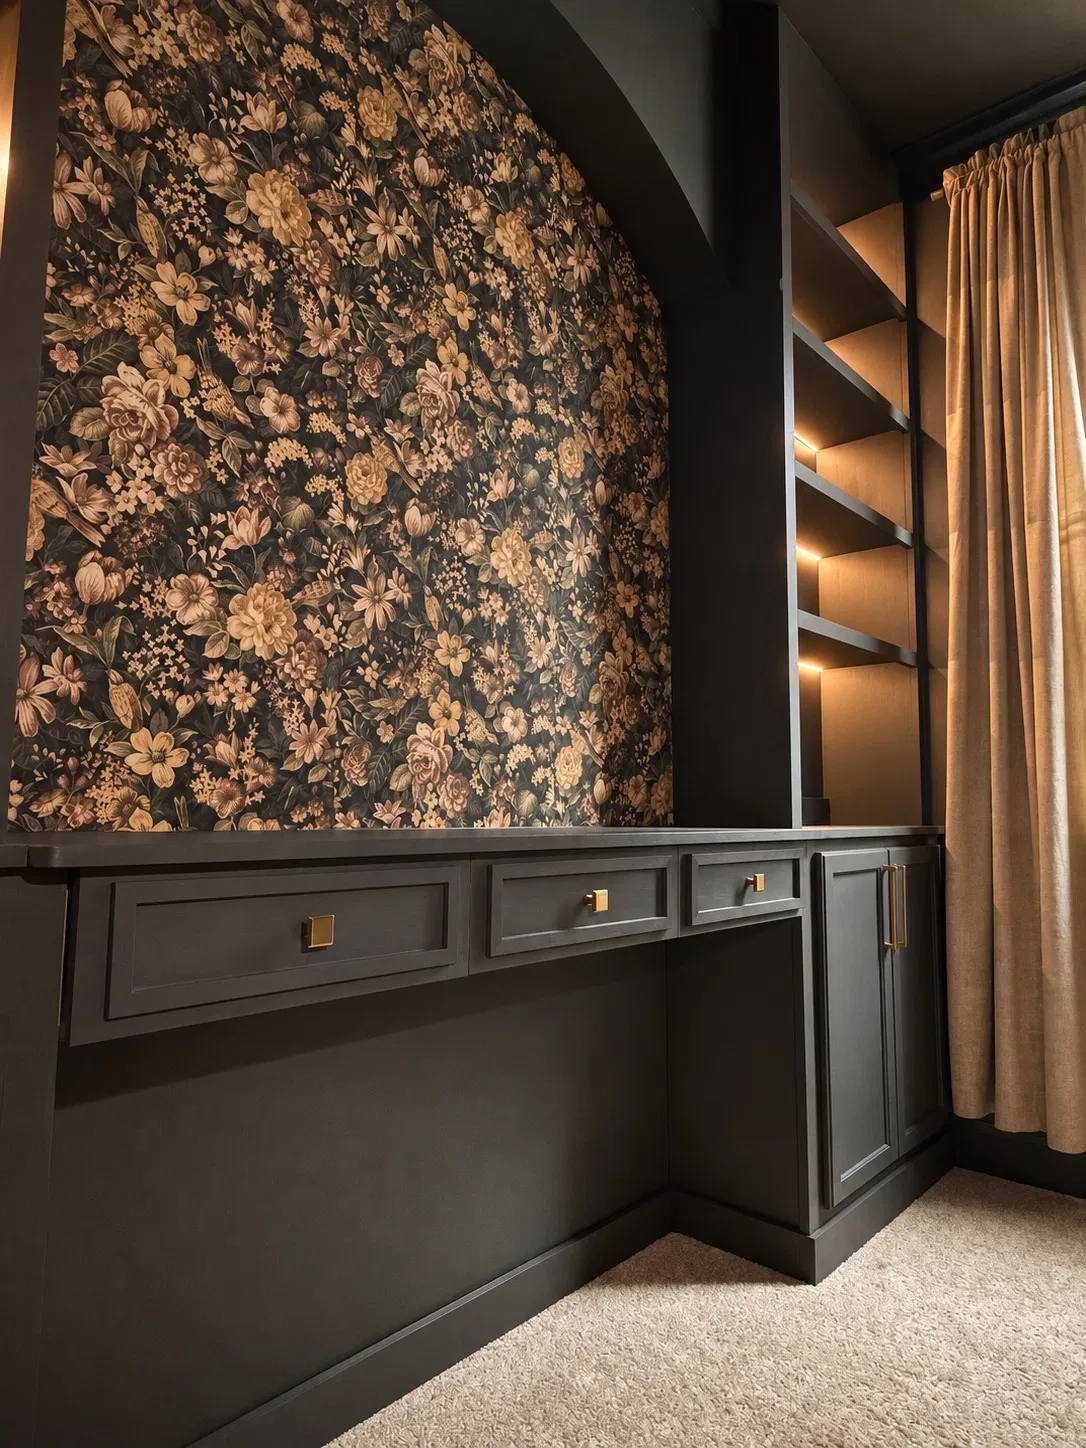
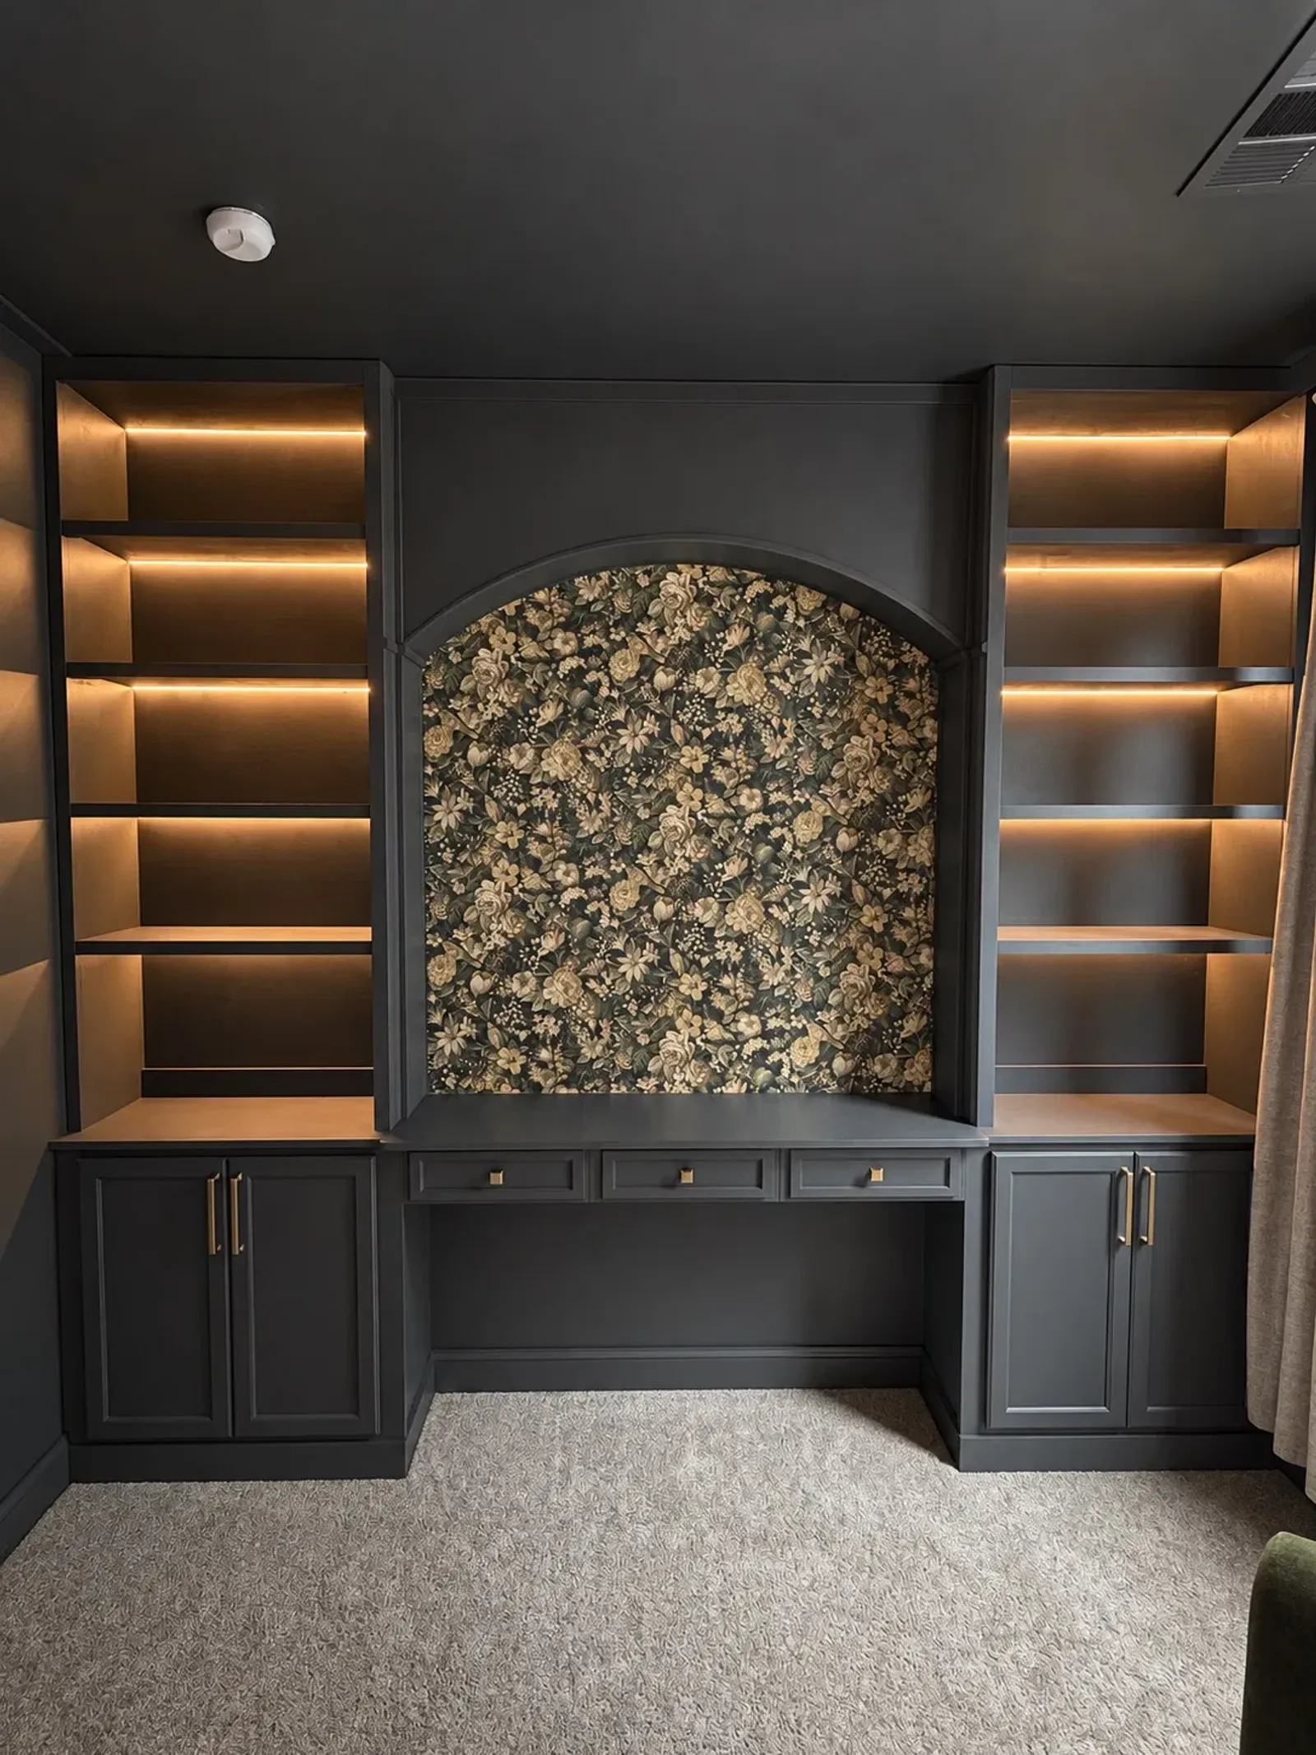
Built-In office bedroom
Custom Office Bedroom Design
Turn one room into a more useful part of your home with a design shaped around both work and rest.
A More Personal Way to Use Every Inch
I begin by learning how you use the room, what needs to be stored, and when the space must transition from office to bedroom. Together, we can consider built-in desks, shelving, cabinetry, lighting placement, and a bed solution that fits the room naturally. The goal is a cohesive design that supports focused work without making the sleeping area feel like an afterthought.
I guide the process with practical recommendations for layout, materials, proportions, and finish details. The result is a room that feels organized during the workday and welcoming when guests stay, with each element selected for its purpose and visual balance.
Ideal For
Home offices that need occasional sleeping space
Guest rooms with limited square footage
Remote workers seeking integrated storage
Homeowners updating an underused room
How It Works
Room Review: We discuss dimensions, routines, storage needs, and the desired office-to-bedroom transition.
Design Planning: I develop a tailored concept for the built-ins, layout, materials, and finish direction.
Installation Coordination: I confirm the details and guide the project through its final fitting and completion.
Frequently Asked Questions
Frequently Asked Questions
Let’s talk about your project!
Let’s talk about your project!
Let’s talk about your project!
Let’s talk about your project!
Services
Services
01
Home Media Wall entertainment center
I design and build custom media walls with integrated TV mounting, storage, and lighting.
02
Built-In closet system
03
Built-In Pantry system
04
Laundry room upgrade
05
Garage storage solution
Services
Services
See our latest projects!
See our latest projects!
Follow along for recent projects, before-and-afters, and a closer look at our work!
See our latest projects!
See our latest projects!
Follow along for recent projects, before-and-afters, and a closer look at our work!